


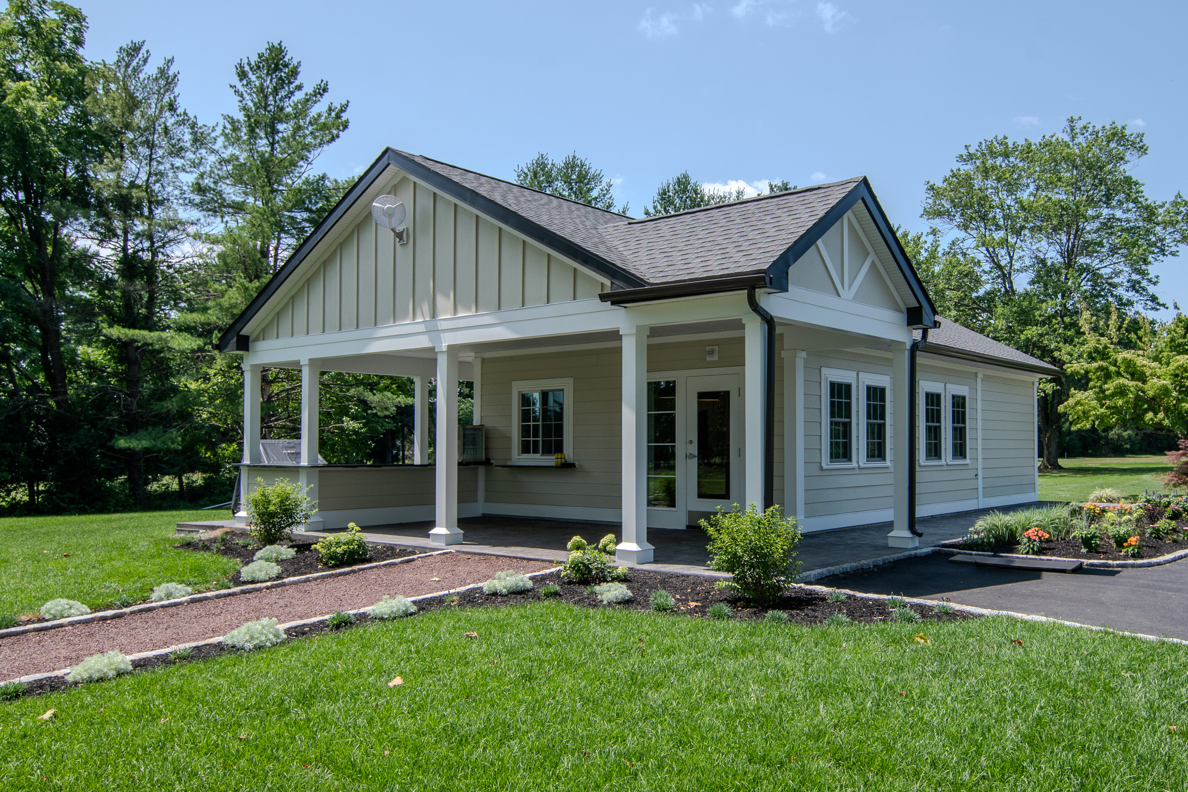
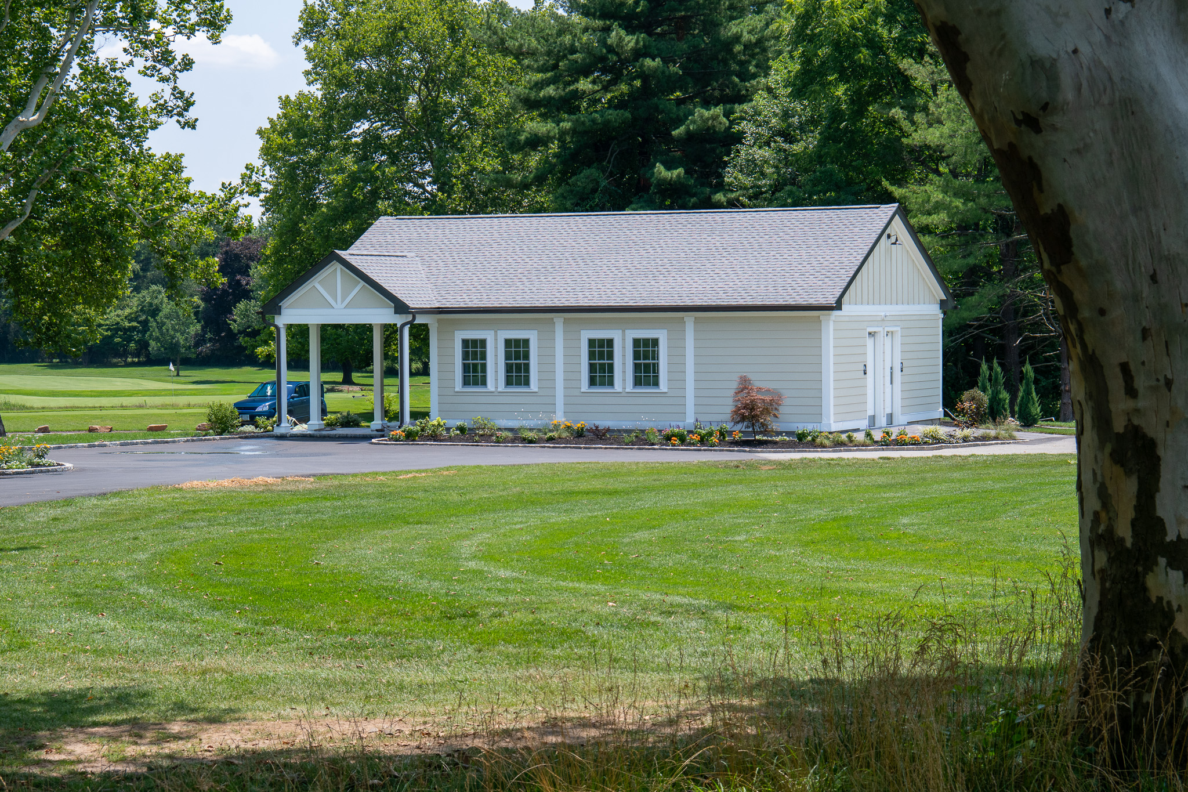
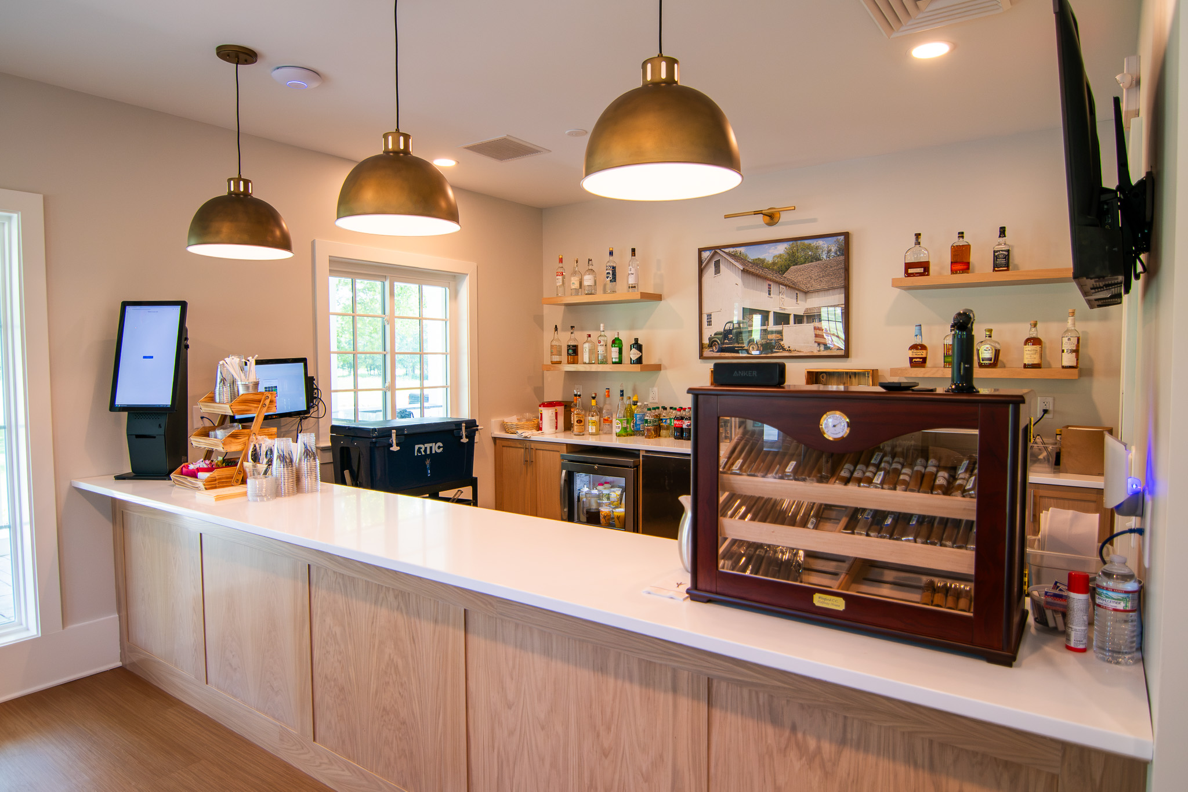
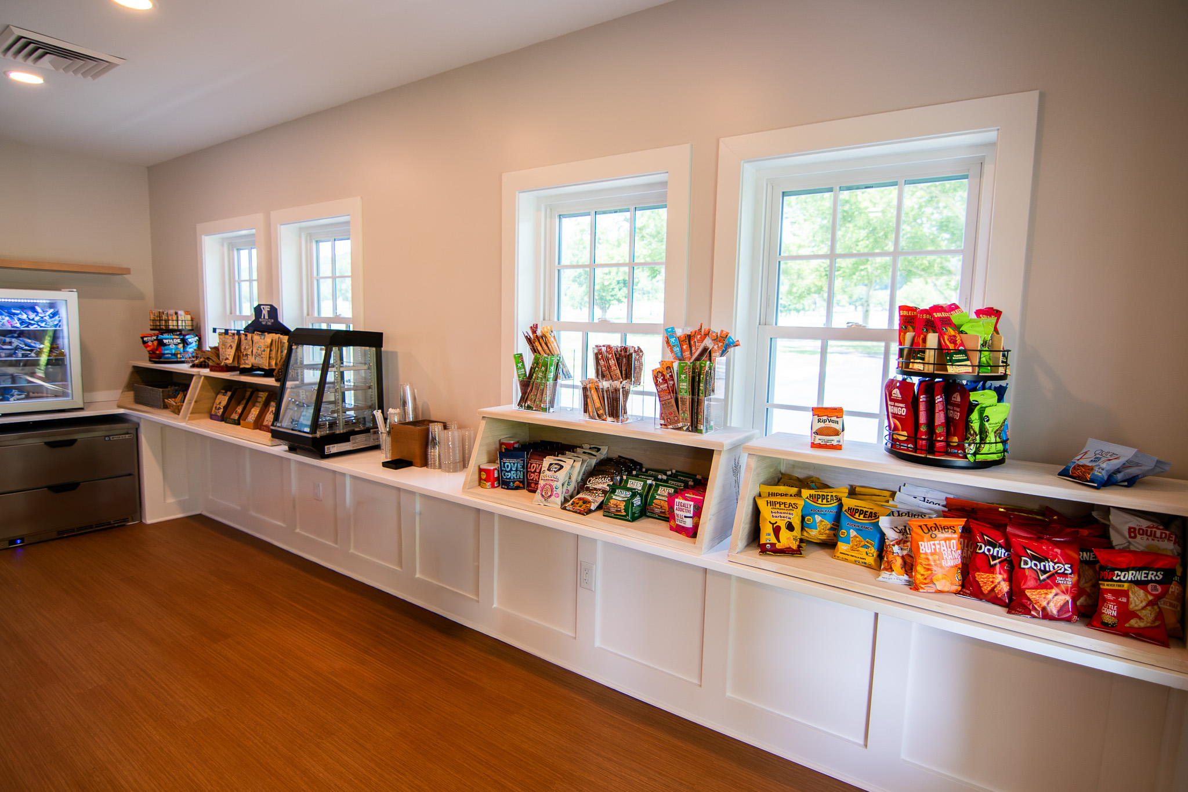
Design-build demolition and replacement of the existing halfway house with a new 1,100 SF wood-framed facility featuring an interior bar and servery, outdoor food service area, accessible restrooms, storage, wash facilities, and supporting
MEP systems.
Whitford Country Club Halfway House
| Location: | Exton, PA |
| Size: | 1,100 SF |
| Architect: | Giresi Design |
| Owner: | Whitford Country Club |