


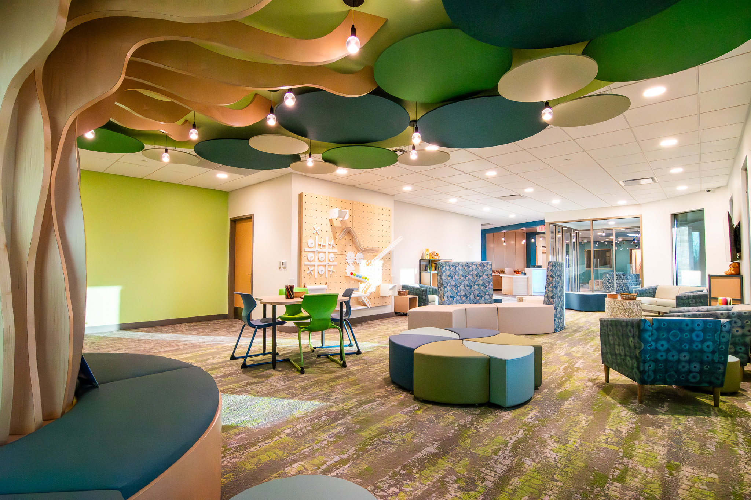
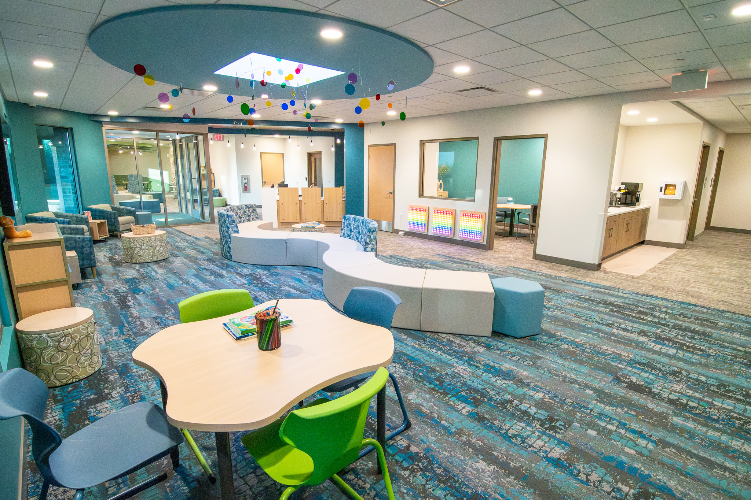
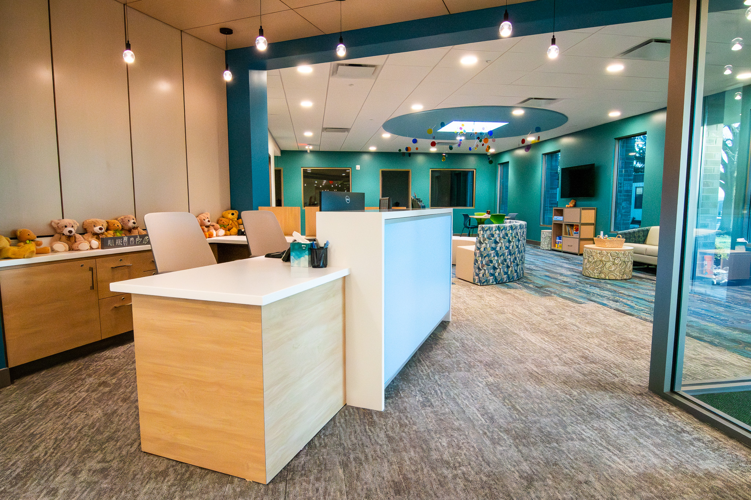
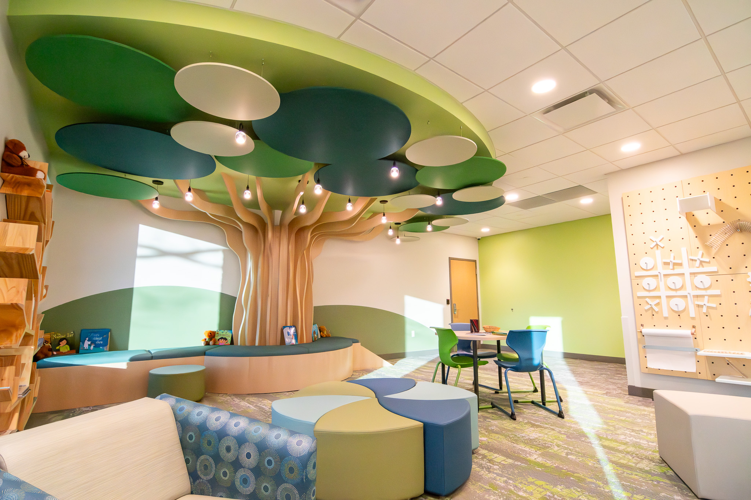
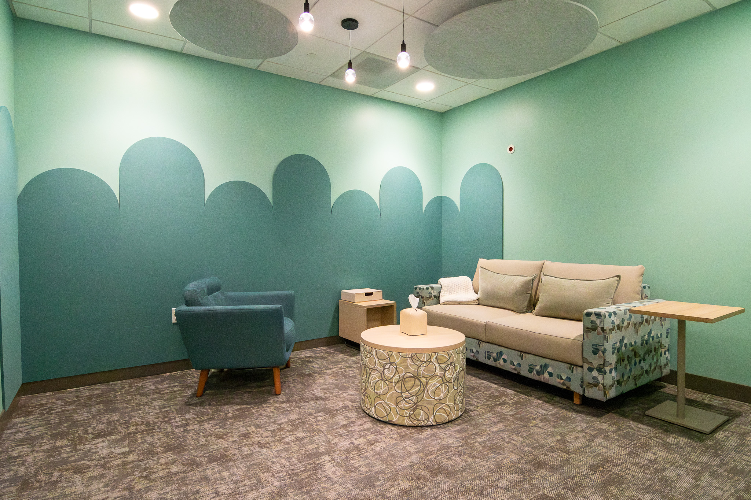
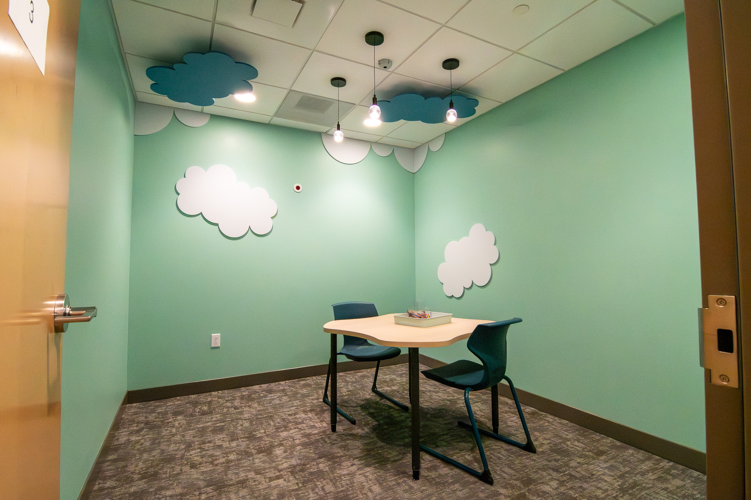
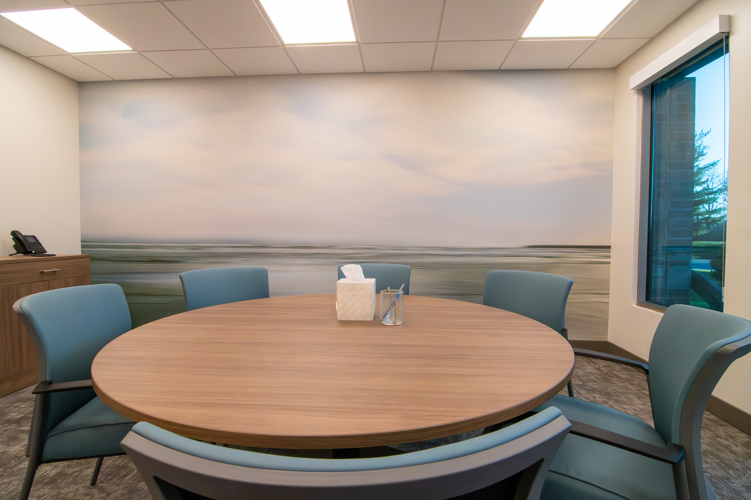
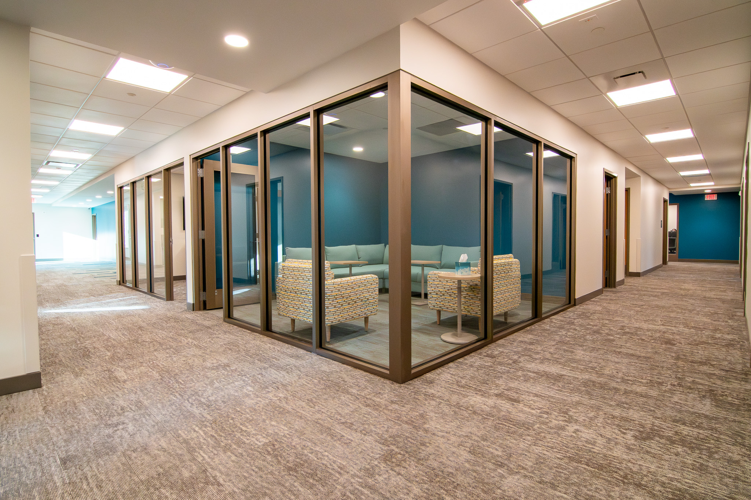
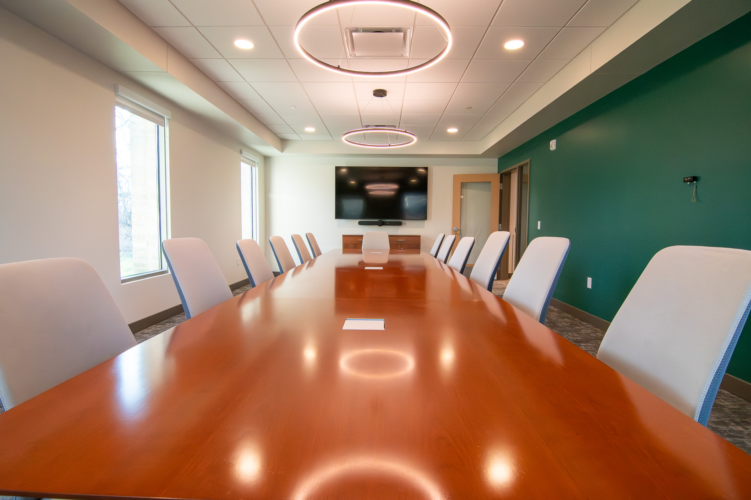
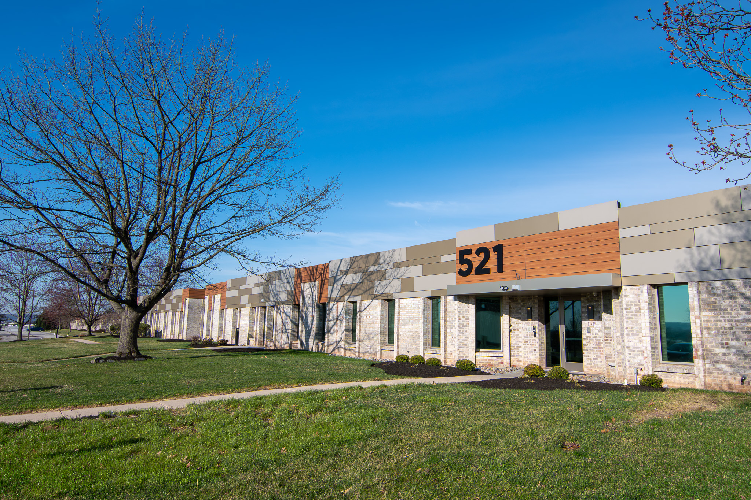
This 36,423 SF full interior renovation and fit-out includes demolition of existing interior partitions and finishes, followed by construction of new offices, therapy rooms, interview spaces, training areas, conference rooms, staff spaces, and wellness rooms. The work also includes mechanical, electrical, and life-safety upgrades, new ceiling and lighting layouts, and selective roof demolition to support the transformed space.
Mission Kids Advocacy Center
| Location: | Plymouth Meeting, Pennsylvania |
| Size: | 36,423 SF |
| Architect: | KMA Design Studio |
| Owner: | Mission Kids Advocacy Center |